

Listing Courtesy of:  STELLAR as distributed by MLS GRID / Listed By: Nancy Maguire, Century 21 Rosebay - Contact: 941-366-7673
 STELLAR as distributed by MLS GRID / Listed By: Nancy Maguire, Century 21 Rosebay - Contact: 941-366-7673
 4802 51st Street W 1116 Bradenton, FL 34210
Active (61 Days)
$172,498 (USD)

Description
MLS #:
A4693437
A4693437
Taxes
$2,931(2025)
$2,931(2025)
Type
Condo
Condo
Year Built
2002
2002
Style
Cape Cod
Cape Cod
County
Manatee County
Manatee County
Listed By
Nancy Maguire, Century 21 Rosebay, Contact: 941-366-7673
Source
STELLAR
Last checked Aug 19 2026 at 5:28 PM GMT+0000
STELLAR
Last checked Aug 19 2026 at 5:28 PM GMT+0000
Bathroom Details
- Full Bathrooms: 2
Interior Features
- Unfurnished
- Split Bedroom
- Crown Molding
- Living Room/Dining Room Combo
- Walk-In Closet(s)
- Appliances: Dishwasher
- Appliances: Refrigerator
- Appliances: Washer
- Ceiling Fans(s)
- Open Floorplan
- Appliances: Disposal
- Appliances: Microwave
- Appliances: Range
- Appliances: Dryer
- High Ceilings
- Built-In Features
Subdivision
- The Palms Of Cortez Or 2038 Pg 5178
Property Features
- Foundation: Slab
Heating and Cooling
- Central
- Electric
- Central Air
Pool Information
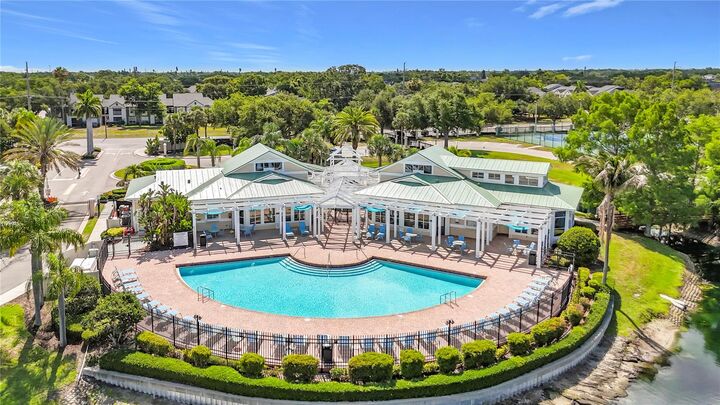
- Gunite
Homeowners Association Information
- Dues: $442/Monthly
Flooring
- Ceramic Tile
Exterior Features
- Block
- Roof: Shingle
Utility Information
- Utilities: Cable Available, Water Available, Public, Water Source: Public, Electricity Available, Sewer Connected
- Sewer: Public Sewer
School Information
- Elementary School: Sea Breeze Elementary
- Middle School: Electa Arcotte Lee Magnet
- High School: Bayshore High
Parking
- Open
Stories
- 3
Living Area
- 1,048 sqft
Listing Price History
Date
Event
Price
% Change
$ (+/-)
Aug 07, 2026
Price Changed
$172,498
0%
-$1
Aug 03, 2026
Price Changed
$172,499
0%
-$500
Jul 30, 2026
Price Changed
$172,999
0%
-$1
Jul 20, 2026
Price Changed
$173,000
-6%
-$12,000
May 23, 2026
Listed
$185,000
-
-
Additional Information: Rosebay | 941-366-7673
Location
Estimated Monthly Mortgage Payment
*Based on Fixed Interest Rate withe a 30 year term, principal and interest only
Listing price
Down payment
%
Interest rate
%Mortgage calculator estimates are provided by CENTURY 21 Real Estate LLC and are intended for information use only. Your payments may be higher or lower and all loans are subject to credit approval.
Disclaimer: Listings Courtesy of “My Florida Regional MLS DBA Stellar MLS © 2026. IDX information is provided exclusively for consumers personal, non-commercial use and may not be used for any other purpose other than to identify properties consumers may be interested in purchasing. All information provided is deemed reliable but is not guaranteed and should be independently verified. Last Updated: 8/19/26 10:28
Based on information submitted to the MLS GRID as of 8/19/2026 17:28. All data is obtained from various sources and may not have been verified by broker or MLS GRID. Supplied Open House Information is subject to change without notice. All information should be independently reviewed and verified for accuracy. Properties may or may not be listed by the office/agent presenting the information.








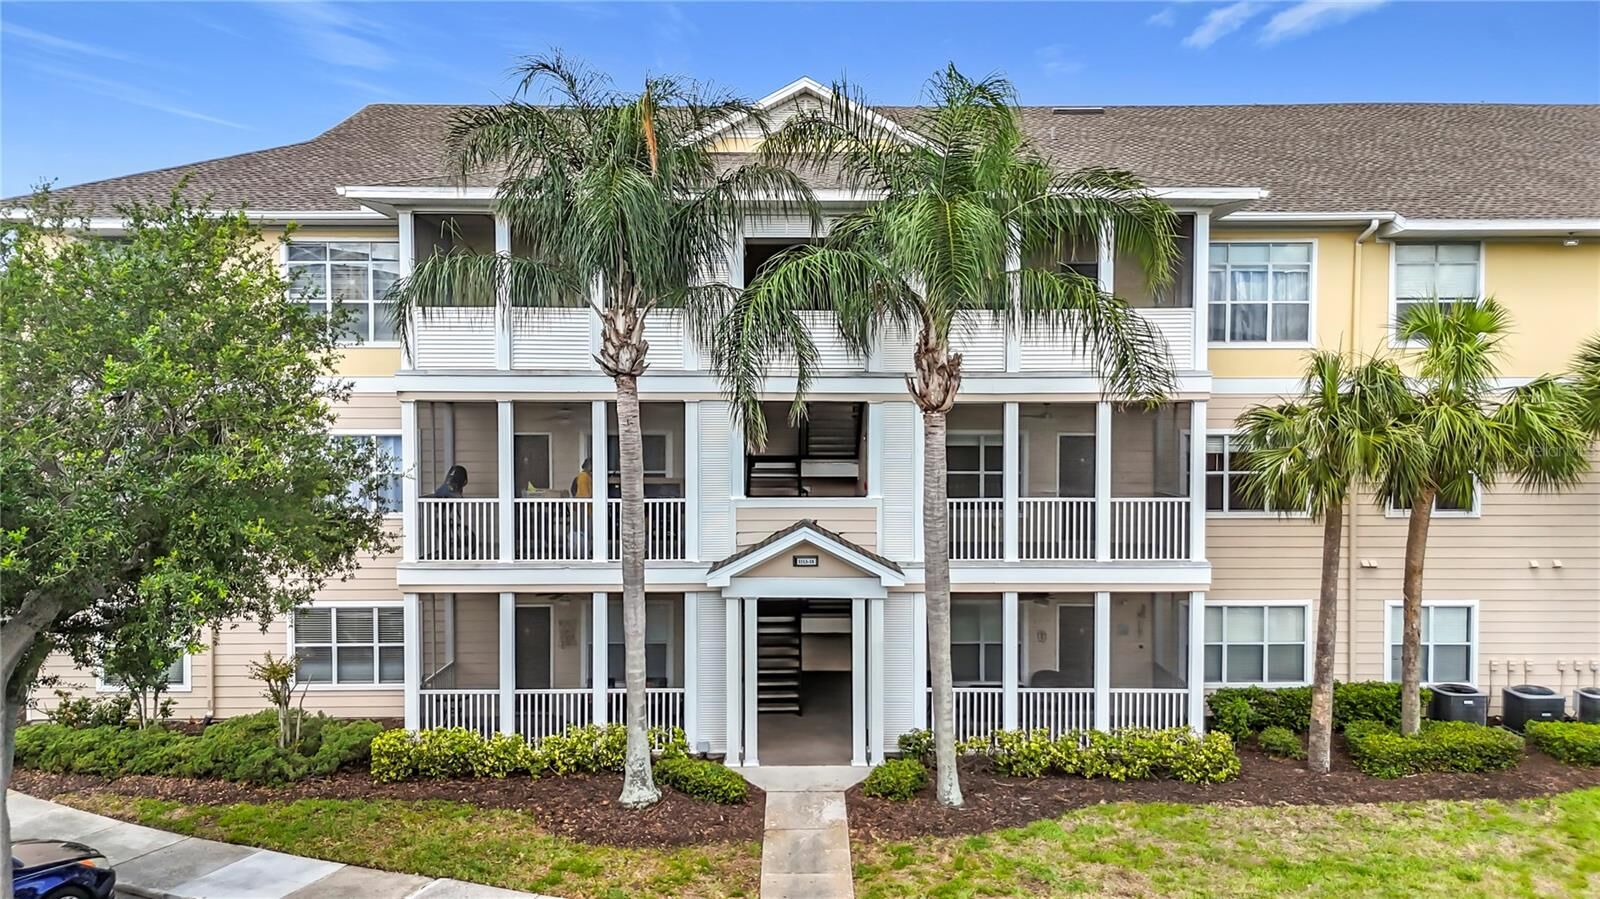
A must see - not your ordinary condo. Exceptional value for this well-maintained two bedroom and two bath condo. Open floor plan with spacious rooms, ceiling with crown molding in the living room, new fans, floors have ceramic tile throughout, built-in cabinets in the dining room with unbelievable storage, new kitchen cabinets with granite countertops that offer plenty of counter space to prepare your meals. Huge master suite with a California walk-in closet and a master bath ensuite complete with a garden tub and the guest bedroom has a walk-in California closet! There is a separate laundry room off the hallway. Private screened balcony offers the perfect place to relax and to enjoy peaceful views with your morning coffee or views of beautiful sunsets.
Outstanding location close to everything. Within minutes to the sandy beaches of Anna Maria Island, IMG Academy, State College of Florida, SRQ Airport, shopping, dining and medical facilities.