

Listing Courtesy of:  STELLAR as distributed by MLS GRID / Listed By: Lorna Leduc, Century 21 Rosebay - Contact: 941-366-7673
 STELLAR as distributed by MLS GRID / Listed By: Lorna Leduc, Century 21 Rosebay - Contact: 941-366-7673
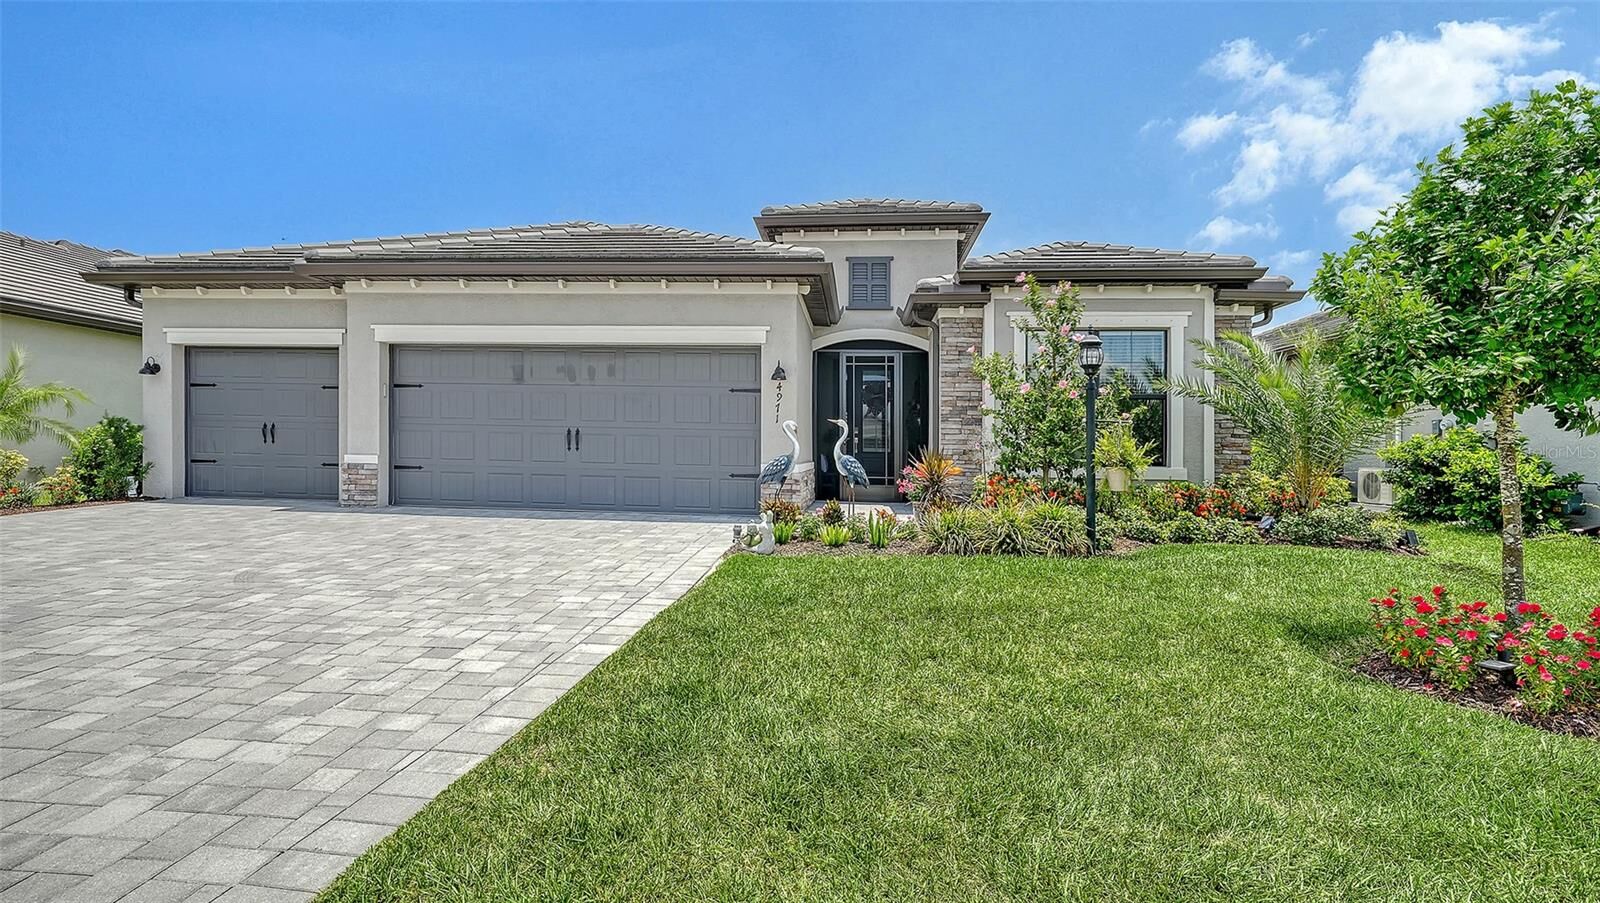
 4971 Oyster Pearl Street Bradenton, FL 34211
Active (101 Days)
$619,000 (USD)

Description
MLS #:
A4697438
A4697438
Taxes
$9,052(2025)
$9,052(2025)
Lot Size
8,503 SQFT
8,503 SQFT
Type
Single-Family Home
Single-Family Home
Year Built
2024
2024
Style
Ranch
Ranch
Views
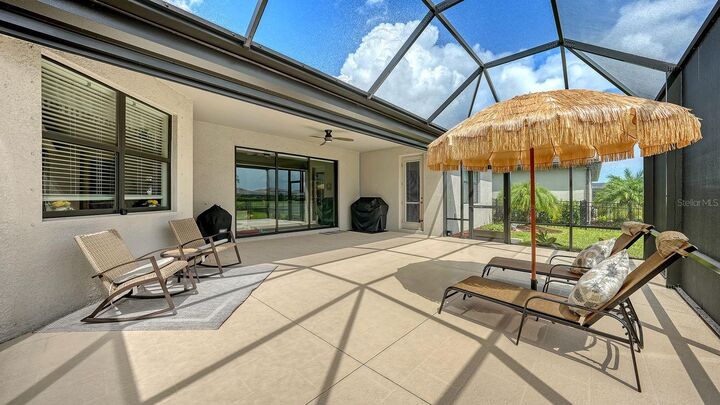
Water
Water
County
Manatee County
Manatee County
Listed By
Lorna Leduc, Century 21 Rosebay, Contact: 941-366-7673
Source
STELLAR
Last checked Oct 3 2026 at 9:49 PM GMT+0000
STELLAR
Last checked Oct 3 2026 at 9:49 PM GMT+0000
Bathroom Details
- Full Bathrooms: 2
Interior Features
- Inside Utility
- Unfurnished
- Split Bedroom
- Kitchen/Family Room Combo
- Walk-In Closet(s)
- Appliances: Dishwasher
- Appliances: Electric Water Heater
- Appliances: Refrigerator
- Appliances: Washer
- Ceiling Fans(s)
- Open Floorplan
- Appliances: Disposal
- Appliances: Microwave
- Appliances: Range
- Appliances: Dryer
- Eat-In Kitchen
Subdivision
- Lorraine Lakes Ph Iib-3 & Iic
Property Features
- Foundation: Block
Heating and Cooling
- Central
- Central Air
Pool Information
- Lap
Homeowners Association Information
- Dues: $855/Quarterly
Flooring
- Tile
Exterior Features
- Block
- Roof: Tile
Utility Information
- Utilities: Cable Connected, Water Source: Public
- Sewer: Public Sewer
School Information
- Elementary School: Gullett Elementary
- Middle School: Dr Mona Jain Middle
- High School: Lakewood Ranch High
Parking
- Garage Door Opener
Stories
- 1
Living Area
- 2,239 sqft
Listing Price History
Date
Event
Price
% Change
$ (+/-)
Oct 02, 2026
Price Changed
$619,000
-2%
-$10,000
Sep 19, 2026
Price Changed
$629,000
-2%
-$10,000
Aug 03, 2026
Price Changed
$639,000
-2%
-$10,000
Jun 24, 2026
Listed
$649,000
-
-
Additional Information: Rosebay | 941-366-7673
Location
Estimated Monthly Mortgage Payment
*Based on Fixed Interest Rate withe a 30 year term, principal and interest only
Listing price
Down payment
%
Interest rate
%Mortgage calculator estimates are provided by CENTURY 21 Real Estate LLC and are intended for information use only. Your payments may be higher or lower and all loans are subject to credit approval.
Disclaimer: Listings Courtesy of “My Florida Regional MLS DBA Stellar MLS © 2026. IDX information is provided exclusively for consumers personal, non-commercial use and may not be used for any other purpose other than to identify properties consumers may be interested in purchasing. All information provided is deemed reliable but is not guaranteed and should be independently verified. Last Updated: 10/3/26 14:49
Based on information submitted to the MLS GRID as of 10/3/2026 21:49. All data is obtained from various sources and may not have been verified by broker or MLS GRID. Supplied Open House Information is subject to change without notice. All information should be independently reviewed and verified for accuracy. Properties may or may not be listed by the office/agent presenting the information.








Exceptional community amenities include a resort pool, lap pool, full-service restaurant, tiki bar, fitness center, pickleball, tennis, volleyball, and a full calendar of social activities.
Whether you're looking for relaxation, recreation, or the ultimate Florida lifestyle, this exceptional home offers it all. Don't miss this!