

Listing Courtesy of:  STELLAR as distributed by MLS GRID / Listed By: Rebecca Culp, Century 21 Rosebay - Contact: 941-366-7673
 STELLAR as distributed by MLS GRID / Listed By: Rebecca Culp, Century 21 Rosebay - Contact: 941-366-7673
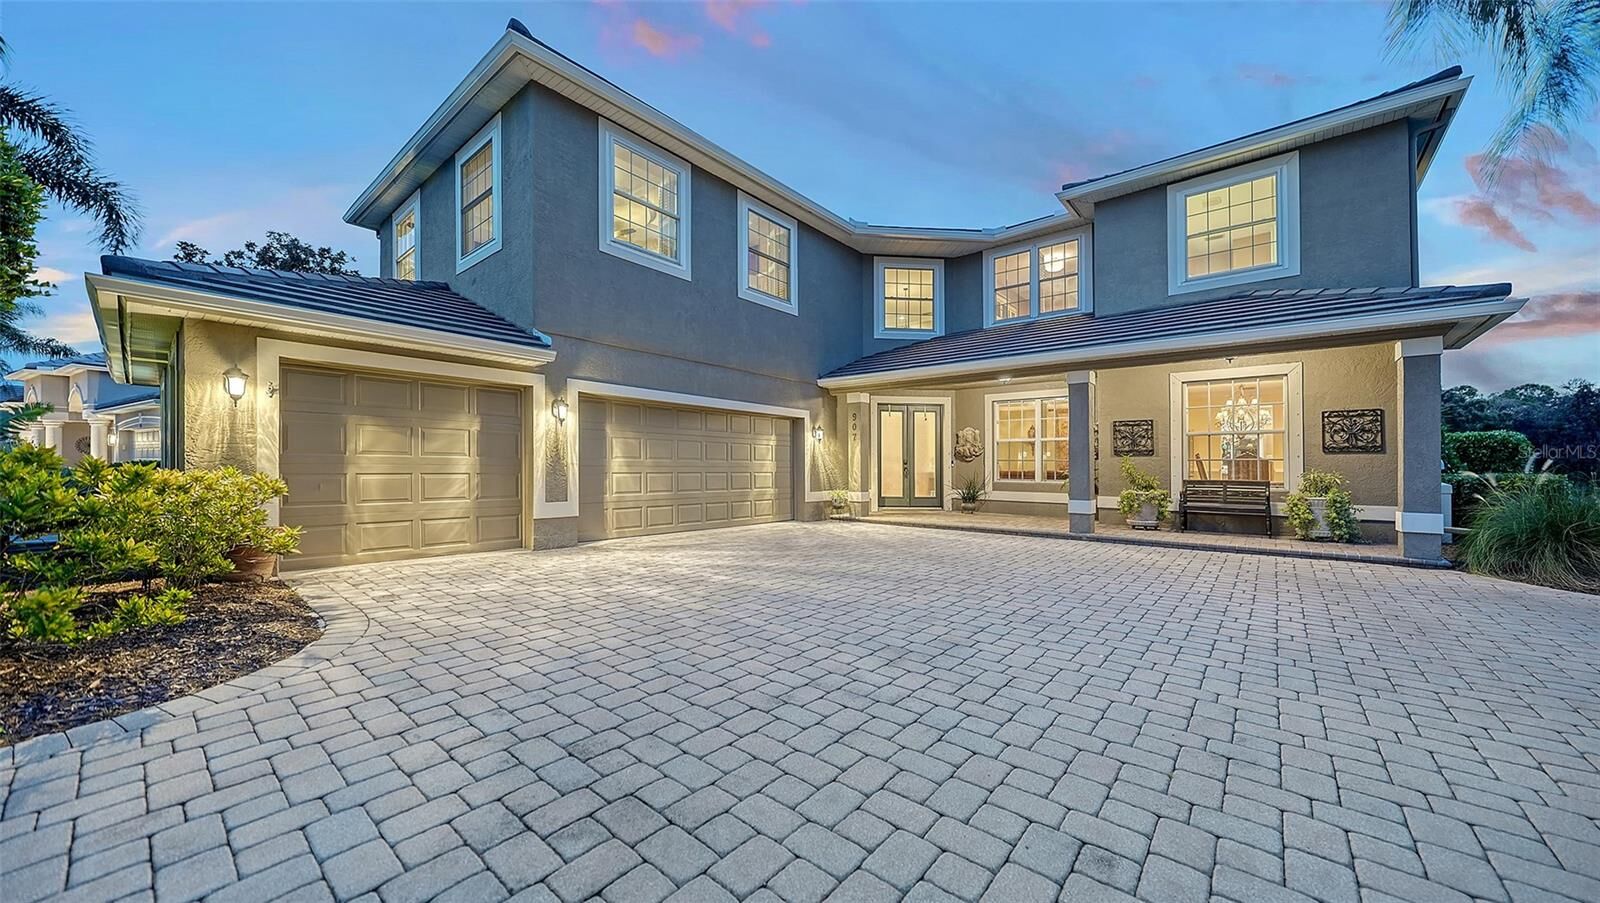
 907 Eagle Isle Court Osprey, FL 34229
Pending (55 Days)
$1,100,000 (USD)

Description
MLS #:
A4703534
A4703534
Taxes
$6,577(2025)
$6,577(2025)
Lot Size
0.26 acres
0.26 acres
Type
Single-Family Home
Single-Family Home
Year Built
2003
2003
Style
Florida
Florida
Views
Water, Trees/Woods, Park/Greenbelt
Water, Trees/Woods, Park/Greenbelt
County
Sarasota County
Sarasota County
Listed By
Rebecca Culp, Century 21 Rosebay, Contact: 941-366-7673
Source
STELLAR
Last checked Oct 22 2026 at 6:19 PM GMT+0000
STELLAR
Last checked Oct 22 2026 at 6:19 PM GMT+0000
Bathroom Details
- Full Bathrooms: 3
Interior Features
- Formal Dining Room Separate
- Inside Utility
- Unfurnished
- Split Bedroom
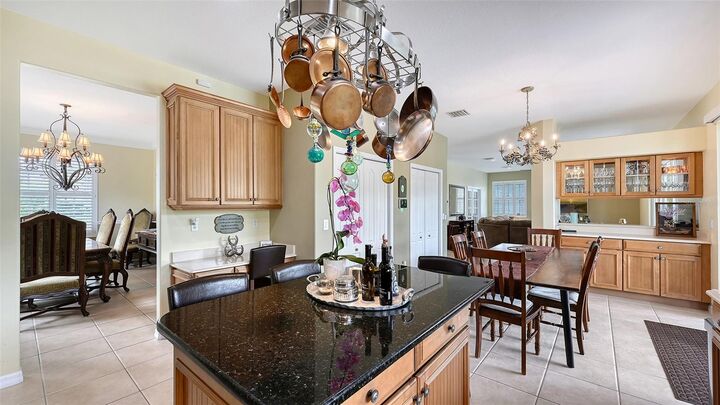
- Kitchen/Family Room Combo
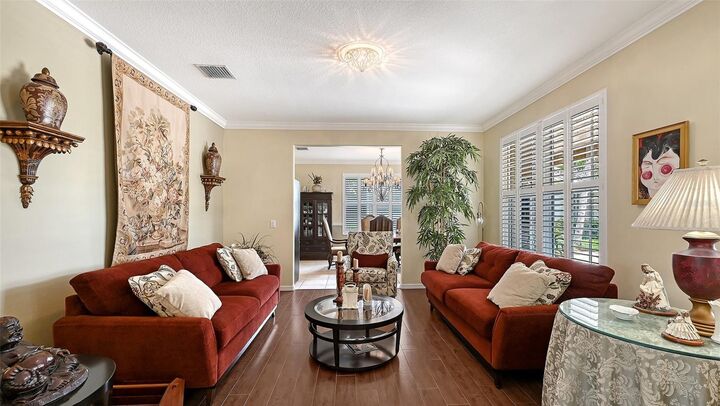
- Formal Living Room Separate
- Bonus Room
- Family Room
- Walk-In Closet(s)
- Window Treatments
- Appliances: Dishwasher
- Appliances: Electric Water Heater
- Appliances: Refrigerator
- Appliances: Washer
- Appliances: Microwave
- Appliances: Range
- Appliances: Dryer
- Tray Ceiling(s)
- Appliances: Kitchen Reverse Osmosis System
- Appliances: Wine Refrigerator
- Appliances: Water Softener
- High Ceilings
- Built-In Features
- Primarybedroom Upstairs
Subdivision
- Rivendell The Woodlands
Lot Information
- Sidewalk
- Private
Property Features
- Foundation: Slab
Heating and Cooling
- Central
- Electric
- Central Air
Pool Information
- Salt Water
- Self Cleaning
Homeowners Association Information
- Dues: $721/Semi-Annually
Flooring
- Carpet
- Tile
Exterior Features
- Block
- Roof: Tile
Utility Information
- Utilities: Sprinkler Well, Public, Water Connected, Water Source: Public, Electricity Connected, Sewer Connected
- Sewer: Public Sewer
Garage
- 30X20
Stories
- 2
Living Area
- 3,984 sqft
Additional Information: Rosebay | 941-366-7673
Location
Estimated Monthly Mortgage Payment
*Based on Fixed Interest Rate withe a 30 year term, principal and interest only
Listing price
Down payment
%
Interest rate
%Mortgage calculator estimates are provided by CENTURY 21 Real Estate LLC and are intended for information use only. Your payments may be higher or lower and all loans are subject to credit approval.
Disclaimer: Listings Courtesy of “My Florida Regional MLS DBA Stellar MLS © 2026. IDX information is provided exclusively for consumers personal, non-commercial use and may not be used for any other purpose other than to identify properties consumers may be interested in purchasing. All information provided is deemed reliable but is not guaranteed and should be independently verified. Last Updated: 10/22/26 11:19
Based on information submitted to the MLS GRID as of 10/22/2026 18:19. All data is obtained from various sources and may not have been verified by broker or MLS GRID. Supplied Open House Information is subject to change without notice. All information should be independently reviewed and verified for accuracy. Properties may or may not be listed by the office/agent presenting the information.








ZERO CAP-EX FOR THE NEXT DECADE: Buy with ultimate peace of mind. Featuring a BRAND NEW TILE ROOF (2025), newer dual A/C units, a newer water heater, and a mix of impact-resistant glass/shutters—your insurance premiums and maintenance costs are heavily optimized.
CHEF'S KITCHEN & PREMIUM LAUNDRY: The interior heart of the home features a premium suite of all-Bosch kitchen appliances, offering high-end reliability and sleek European design, paired with an ultra-durable Speed Queen commercial washer and dryer set in the laundry wing.
THE ULTIMATE RESORT BACKYARD: The private lanai is a personal paradise featuring a sparkling saltwater pool overlooking a peaceful preserve and lake. The chef-grade outdoor kitchen comes fully equipped with a built-in double tap kegerator, built-in 3-Burner BBQ grill with Rotisserie and a custom Big Green Egg station—perfect for sunset entertaining. Upstairs, the massive 22x21 bonus wing is perfect for a multi-generational suite, homework lounge, or executive office. Do not pay higher unit-rates for less space; maximize your equity at 907 Eagle Isle Court. Schedule your private tour today!