

Listing Courtesy of:  STELLAR as distributed by MLS GRID / Listed By: Tina Rudek-Stark, Century 21 Rosebay - Contact: 941-366-7673
 STELLAR as distributed by MLS GRID / Listed By: Tina Rudek-Stark, Century 21 Rosebay - Contact: 941-366-7673
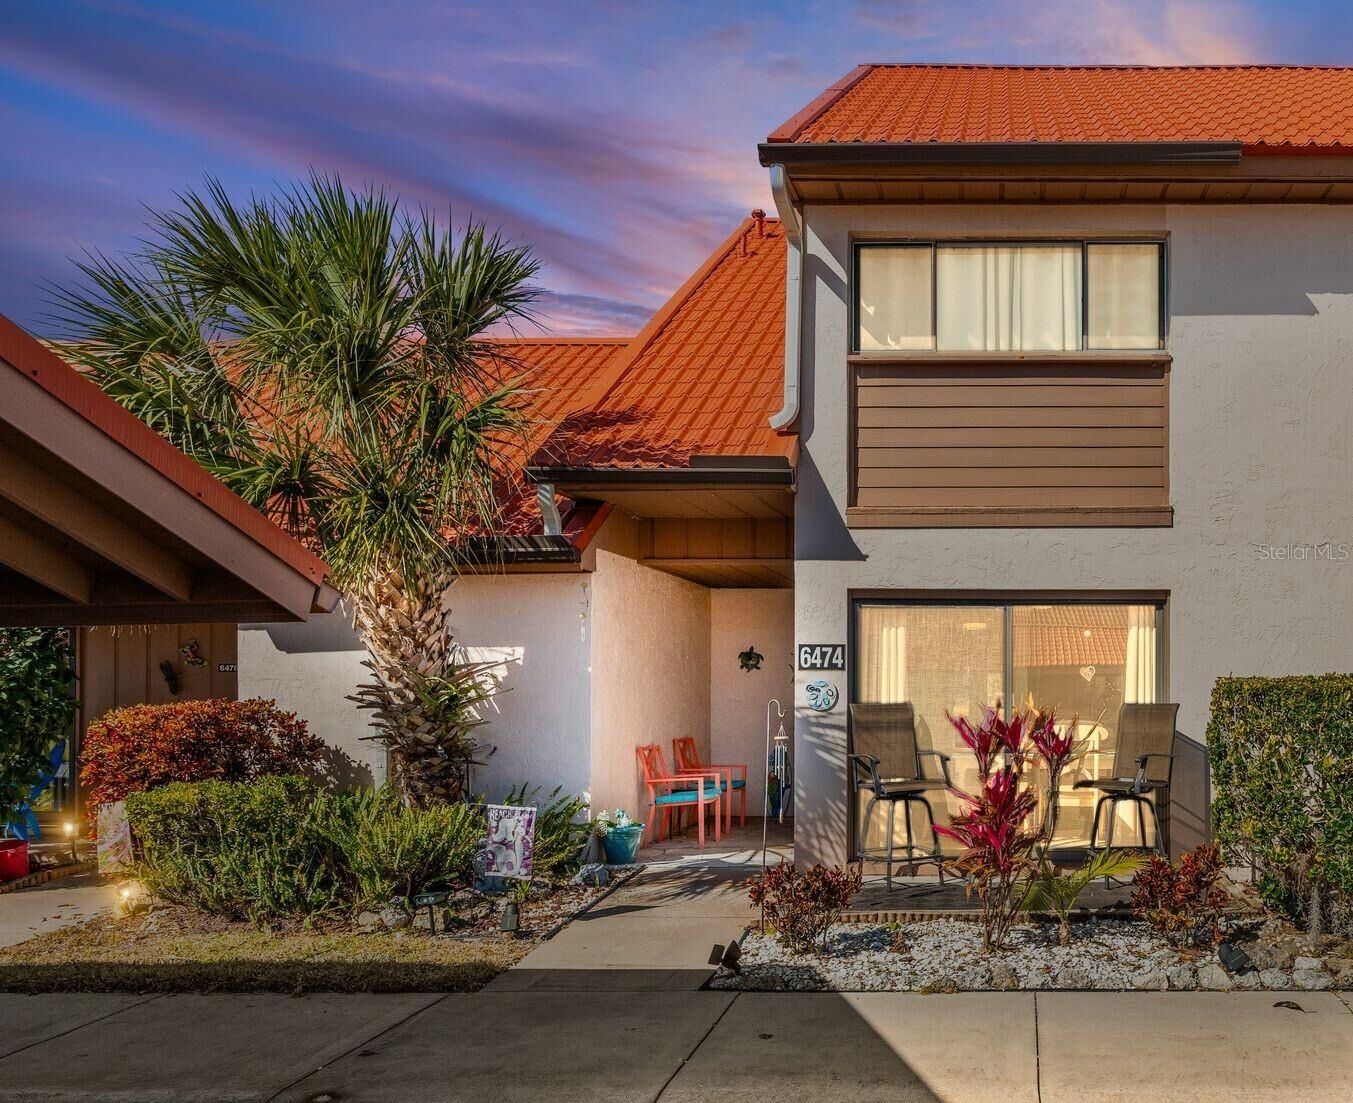
 6474 Draw Lane 77 Sarasota, FL 34238
Active (189 Days)
$229,000 (USD)

Description
MLS #:
A4681949
A4681949
Taxes
$3,258(2025)
$3,258(2025)
Type
Townhouse
Townhouse
Year Built
1978
1978
County
Sarasota County
Sarasota County
Listed By
Tina Rudek-Stark, Century 21 Rosebay, Contact: 941-366-7673
Source
STELLAR
Last checked Aug 19 2026 at 5:28 PM GMT+0000
STELLAR
Last checked Aug 19 2026 at 5:28 PM GMT+0000
Bathroom Details
- Full Bathrooms: 2
- Half Bathroom: 1
Interior Features
- Attic Ventilator
- Solid Surface Counters
- Walk-In Closet(s)
- Window Treatments
- Appliances: Dishwasher
- Appliances: Electric Water Heater
- Appliances: Refrigerator
- Appliances: Washer
- Ceiling Fans(s)
- Appliances: Range Hood
- Appliances: Microwave
- Appliances: Range
- Appliances: Dryer
- Appliances: Ice Maker
- Appliances: Cooktop
- Thermostat
- Eat-In Kitchen
- Partially
- Primarybedroom Upstairs
Subdivision
- Sunrise Golf Club Ph Ii
Property Features
- Foundation: Slab
Heating and Cooling
- Central
- Central Air
Flooring
- Ceramic Tile
- Carpet
Exterior Features
- Block
- Roof: Metal
Utility Information
- Utilities: Cable Available, Public, Water Connected, Water Source: Public, Electricity Connected, Sewer Connected, Underground Utilities
- Sewer: Public Sewer
School Information
- Elementary School: Ashton Elementary
- Middle School: Sarasota Middle
- High School: Riverview High
Stories
- 2
Living Area
- 1,492 sqft
Listing Price History
Date
Event
Price
% Change
$ (+/-)
Aug 04, 2026
Price Changed
$229,000
-4%
-$10,000
Jun 06, 2026
Price Changed
$239,000
-4%
-$10,000
Mar 09, 2026
Price Changed
$249,000
-2%
-$6,000
Feb 10, 2026
Listed
$255,000
-
-
Additional Information: Rosebay | 941-366-7673
Location
Estimated Monthly Mortgage Payment
*Based on Fixed Interest Rate withe a 30 year term, principal and interest only
Listing price
Down payment
%
Interest rate
%Mortgage calculator estimates are provided by CENTURY 21 Real Estate LLC and are intended for information use only. Your payments may be higher or lower and all loans are subject to credit approval.
Disclaimer: Listings Courtesy of “My Florida Regional MLS DBA Stellar MLS © 2026. IDX information is provided exclusively for consumers personal, non-commercial use and may not be used for any other purpose other than to identify properties consumers may be interested in purchasing. All information provided is deemed reliable but is not guaranteed and should be independently verified. Last Updated: 8/19/26 10:28
Based on information submitted to the MLS GRID as of 8/19/2026 17:28. All data is obtained from various sources and may not have been verified by broker or MLS GRID. Supplied Open House Information is subject to change without notice. All information should be independently reviewed and verified for accuracy. Properties may or may not be listed by the office/agent presenting the information.








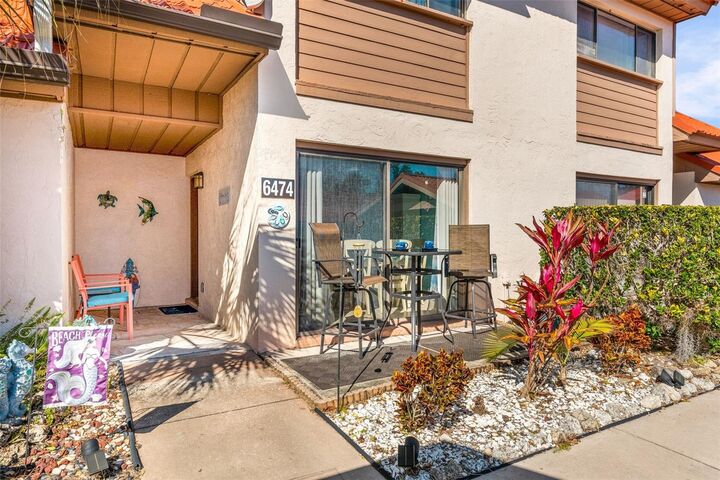
Welcome home to this move-in-ready townhouse offering over 1,400 square feet of comfortable living space in an unbeatable location! Just minutes from the beach, top-rated restaurants, shopping, and situated in an A-rated school district — plus easy access to the interstate for effortless commuting.
Inside, you’ll find thoughtful updates throughout, including a newer A/C, recessed lighting, new baseboards, new downstairs closet doors, and fresh interior paint. The kitchen shines with granite countertops, new cabinetry, and plenty of space for gathering. Updated bathroom vanities add a modern touch. PRICE REDUCTION Makes this an incredible deal!
Step outside to your back patio — the perfect spot to relax and take in beautiful sunset views.
Enjoy low HOA fees that include access to a large heated pool, tennis and pickleball court, and scenic sidewalks along the lakes — ideal for evening strolls or morning walks.
Whether you're looking for a primary residence, seasonal retreat, or investment opportunity, this home checks all the boxes.