

Listing Courtesy of:  STELLAR as distributed by MLS GRID / Listed By: Michelle Dunn, Century 21 Rosebay - Contact: 941-366-7673
 STELLAR as distributed by MLS GRID / Listed By: Michelle Dunn, Century 21 Rosebay - Contact: 941-366-7673
902 Drakeswood Court Sarasota, FL 34232
Active (39 Days)
$935,000 (USD)

Description
MLS #:
A4705069
A4705069
Taxes
$10,046(2025)
$10,046(2025)
Lot Size
0.72 acres
0.72 acres
Type
Single-Family Home
Single-Family Home
Year Built
1986
1986
Views
Trees/Woods, Pool, Garden
Trees/Woods, Pool, Garden
County
Sarasota County
Sarasota County
Listed By
Michelle Dunn, Century 21 Rosebay, Contact: 941-366-7673
Source
STELLAR
Last checked Oct 13 2026 at 5:02 AM GMT+0000
STELLAR
Last checked Oct 13 2026 at 5:02 AM GMT+0000
Bathroom Details
- Full Bathrooms: 4
Interior Features
- Great Room
- Inside Utility
- Unfurnished
- Stone Counters
- Solid Wood Cabinets
- Solid Surface Counters
- Family Room
- Living Room/Dining Room Combo
- Walk-In Closet(s)
- Appliances: Dishwasher
- Appliances: Electric Water Heater
- Appliances: Refrigerator
- Appliances: Washer
- Ceiling Fans(s)
- Open Floorplan
- Appliances: Disposal
- Appliances: Microwave
- Appliances: Range
- Appliances: Dryer
- Appliances: Built-In Oven
- Appliances: Cooktop
- High Ceilings
- Interior In-Law Suite W/Private Entry
- Primary Bedroom Main Floor
Subdivision
- Woodland Park
Lot Information
- In County
- Cul-De-Sac
- Paved
Property Features
- Foundation: Slab
Heating and Cooling
- Central
- Electric
- Zoned
- Central Air
Pool Information
- Screen Enclosure
- In Ground
- Heated
- Lighting
Homeowners Association Information
- Dues: $674/Annually
Flooring
- Ceramic Tile
- Laminate
- Granite
Exterior Features
- Frame
- Roof: Shingle
Utility Information
- Utilities: Sprinkler Well, Public, Water Connected, Water Source: Public, Bb/Hs Internet Available, Electricity Available, Electricity Connected, Underground Utilities, Propane
- Sewer: Public Sewer
Parking
- Covered
Stories
- 1
Living Area
- 3,058 sqft
Listing Price History
Date
Event
Price
% Change
$ (+/-)
Sep 25, 2026
Price Changed
$935,000
-3%
-$24,900
Sep 02, 2026
Listed
$959,900
-
-
Additional Information: Rosebay | 941-366-7673
Location
Estimated Monthly Mortgage Payment
*Based on Fixed Interest Rate withe a 30 year term, principal and interest only
Listing price
Down payment
%
Interest rate
%Mortgage calculator estimates are provided by CENTURY 21 Real Estate LLC and are intended for information use only. Your payments may be higher or lower and all loans are subject to credit approval.
Disclaimer: Listings Courtesy of “My Florida Regional MLS DBA Stellar MLS © 2026. IDX information is provided exclusively for consumers personal, non-commercial use and may not be used for any other purpose other than to identify properties consumers may be interested in purchasing. All information provided is deemed reliable but is not guaranteed and should be independently verified. Last Updated: 10/12/26 22:02
Based on information submitted to the MLS GRID as of 10/13/2026 05:02. All data is obtained from various sources and may not have been verified by broker or MLS GRID. Supplied Open House Information is subject to change without notice. All information should be independently reviewed and verified for accuracy. Properties may or may not be listed by the office/agent presenting the information.








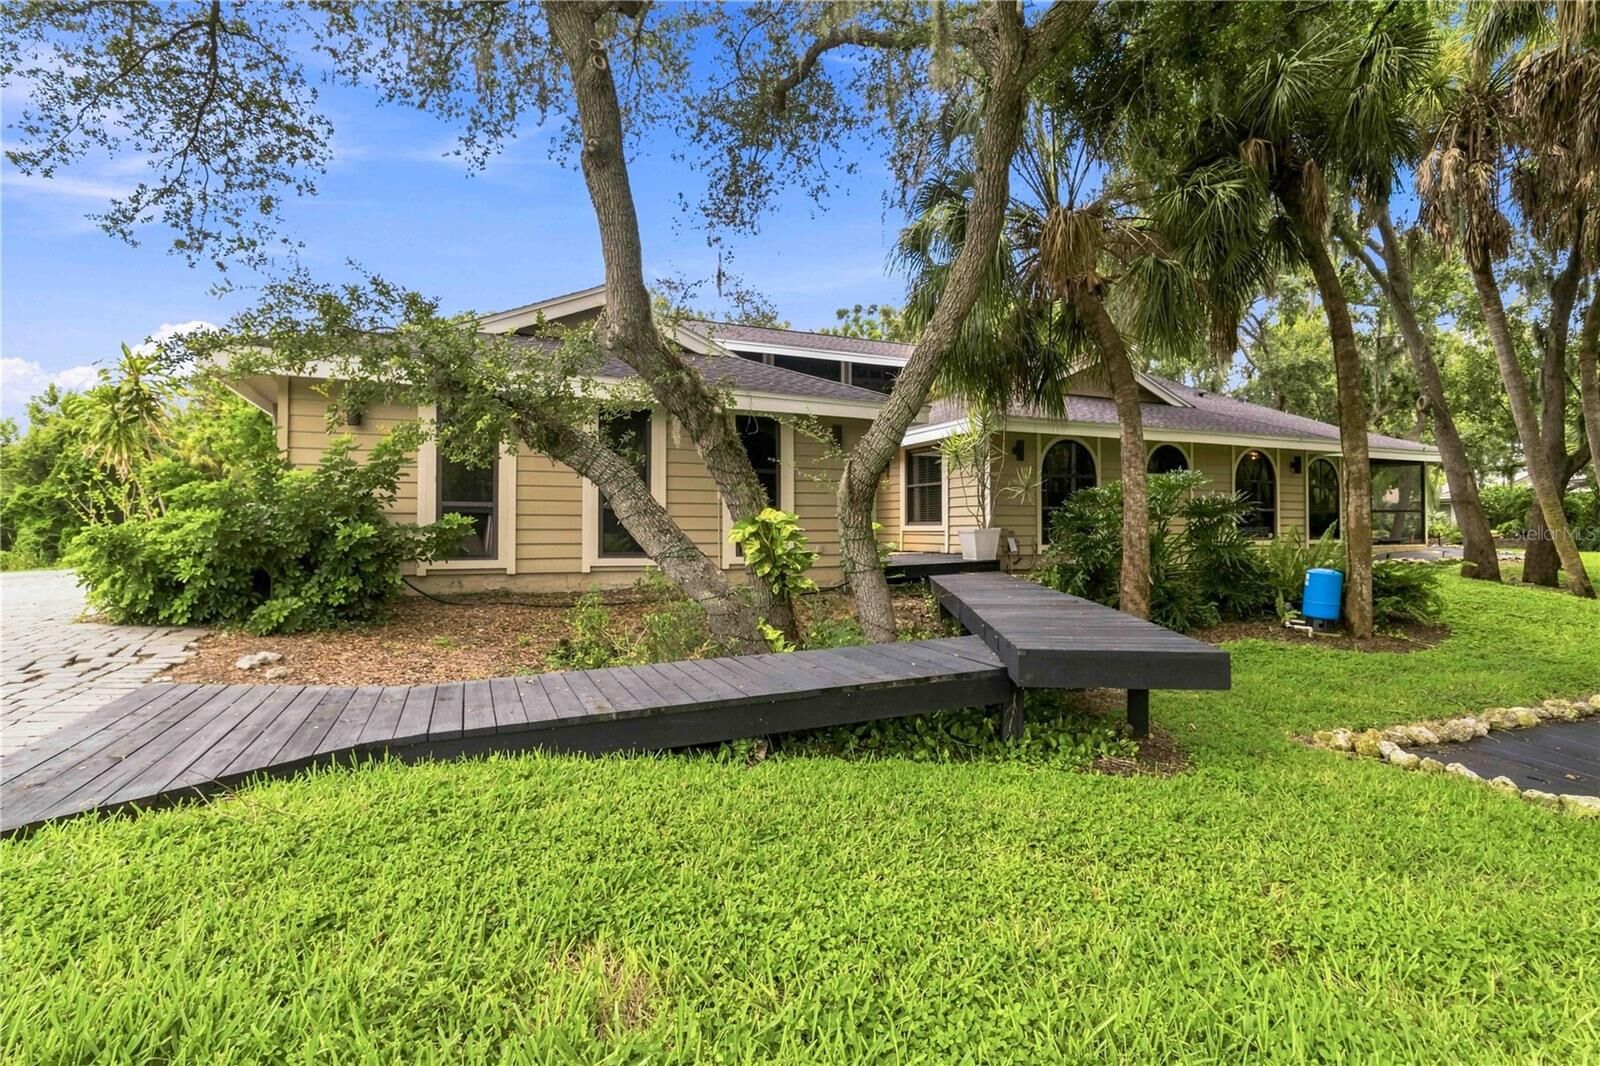
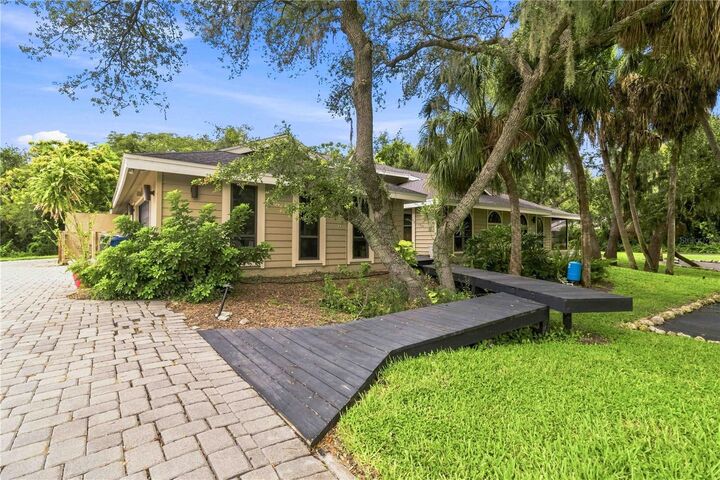
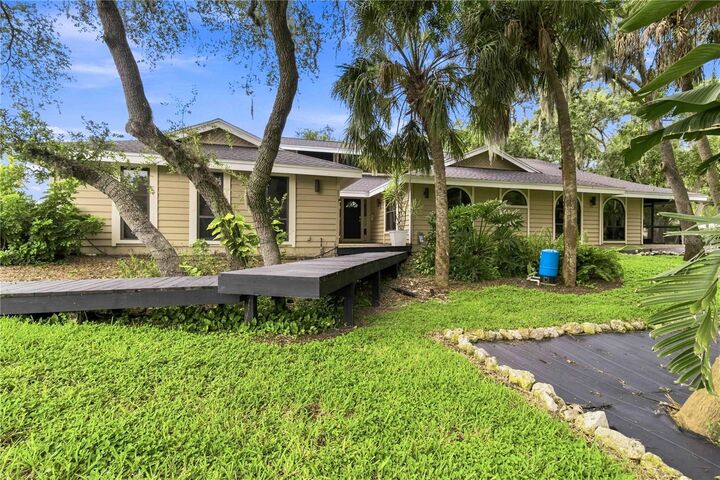
Welcome to the beautiful Woodland Park Community. One of Sarasota's most sought-after neighborhoods. Drive down the picturesque, oak-lined streets to this beautiful home tucked away on a quiet cul-de-sac. Set on a generous .71-acre lot with gorgeous mature oaks & native landscaping. The 3,045 sq ft interior has room for everyone. Including four large bedrooms & three bathrooms, plus a large (approximately 345 sq ft) In-law suite, making this a 5-bed, 4-bath residence. Upon entering the home, you approach the great room and dining room, leading to the kitchen, all overlooking the pool area. The floor plan is ideal for large family gatherings and entertaining! The kitchen features granite countertops, newer stainless steel appliances, plenty of cabinet space, and a large breakfast bar. The oversized primary bedroom is located on the south wing of the home and has direct access to the pool area. Other features include a large walk-in closet, an oversized bathroom with a garden tub & a separate shower. On the north wing of the home are bedrooms 2 & 3, with a Jack & Jill bathroom leading to the pool area. The in-law suite features a kitchenette with a full-size refrigerator, sink, microwave, plenty of cabinet space, a wheelchair-accessible shower, a walk-in closet, and its own private exterior access with a screened-in lanai. The fourth bedroom is located just off the living room with an en-suite and would be an ideal room for a home office/den. The pool area is completely screened and has a large covered area for rain-or-shine enjoyment. The oversized pool is heated by a 250-gallon submerged propane tank. The beautiful lawn is kept watered by an irrigation system fed by a well. The roof was replaced in 2023 and has a transferable warranty to the new owner. The community is centrally located to UTC, hospitals, restaurants, shops, beaches, and downtown. Call today to schedule your private showing.