

Listing Courtesy of:  STELLAR as distributed by MLS GRID / Listed By: Dalton Wade Inc - Contact: 888-668-8283
 STELLAR as distributed by MLS GRID / Listed By: Dalton Wade Inc - Contact: 888-668-8283
12018 Northumberland Drive Tampa, FL 33626
Pending (98 Days)
$659,000 (USD)

Description
MLS #:
TB8535343
TB8535343
Taxes
$4,838(2025)
$4,838(2025)
Lot Size
6,669 SQFT
6,669 SQFT
Type
Single-Family Home
Single-Family Home
Year Built
1999
1999
Views
Water
Water
County
Hillsborough County
Hillsborough County
Listed By
Edwin Flores, Dalton Wade Inc, Contact: 888-668-8283
Source
STELLAR
Last checked Nov 18 2026 at 1:01 AM GMT+0000
STELLAR
Last checked Nov 18 2026 at 1:01 AM GMT+0000
Bathroom Details
- Full Bathrooms: 3
Interior Features
- Inside Utility
- Unfurnished
- Stone Counters
- Walk-In Closet(s)
- Appliances: Dishwasher
- Appliances: Refrigerator
- Appliances: Microwave
- Appliances: Range
Subdivision
- Westchester Ph 1
Property Features
- Foundation: Slab
Heating and Cooling
- Central
- Central Air
Pool Information
- In Ground
Homeowners Association Information
- Dues: $900/Annually
Flooring
- Tile
- Luxury Vinyl
Exterior Features
- Block
- Stucco
- Roof: Shingle
Utility Information
- Utilities: Cable Connected, Public, Water Connected, Water Source: Public, Electricity Connected, Sewer Connected
- Sewer: Public Sewer
Stories
- 1
Living Area
- 2,190 sqft
Listing Price History
Date
Event
Price
% Change
$ (+/-)
Sep 04, 2026
Price Changed
$659,000
-2%
-$16,000
Aug 03, 2026
Listed
$675,000
-
-
Additional Information: Dalton Wade Inc | 888-668-8283
Location
Estimated Monthly Mortgage Payment
*Based on Fixed Interest Rate withe a 30 year term, principal and interest only
Listing price
Down payment
%
Interest rate
%Mortgage calculator estimates are provided by CENTURY 21 Real Estate LLC and are intended for information use only. Your payments may be higher or lower and all loans are subject to credit approval.
Disclaimer: Listings Courtesy of “My Florida Regional MLS DBA Stellar MLS © 2026. IDX information is provided exclusively for consumers personal, non-commercial use and may not be used for any other purpose other than to identify properties consumers may be interested in purchasing. All information provided is deemed reliable but is not guaranteed and should be independently verified. Last Updated: 11/17/26 17:01
Based on information submitted to the MLS GRID as of 11/18/2026 01:01. All data is obtained from various sources and may not have been verified by broker or MLS GRID. Supplied Open House Information is subject to change without notice. All information should be independently reviewed and verified for accuracy. Properties may or may not be listed by the office/agent presenting the information.








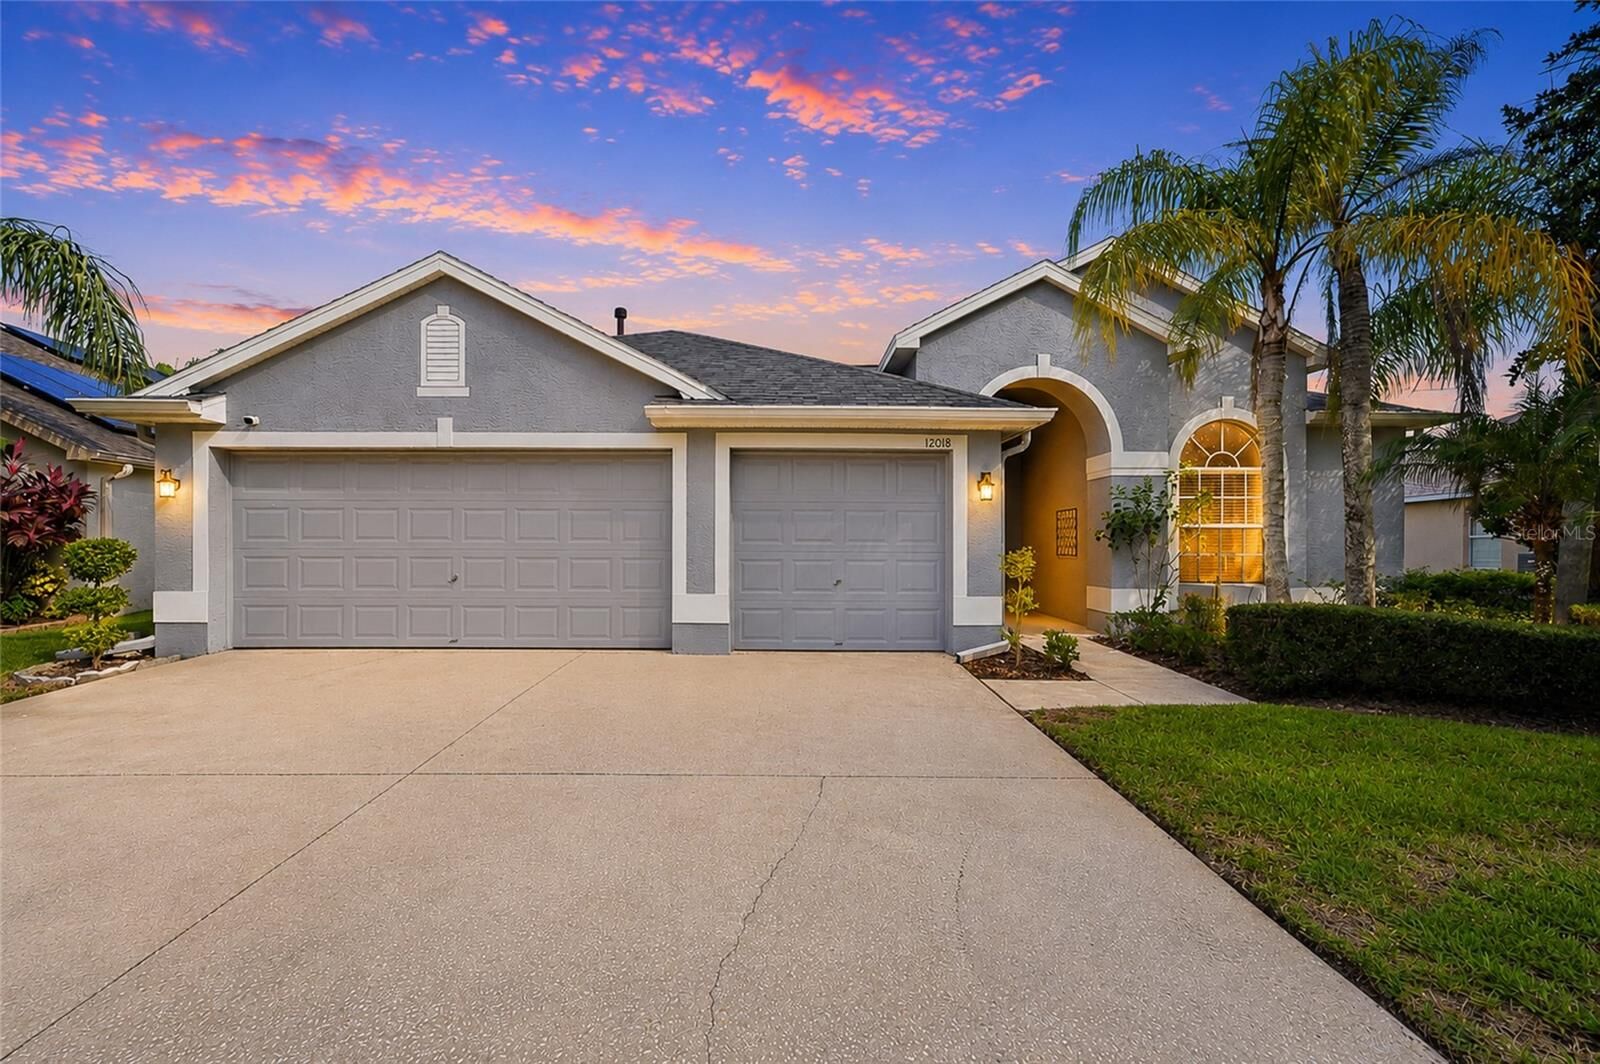
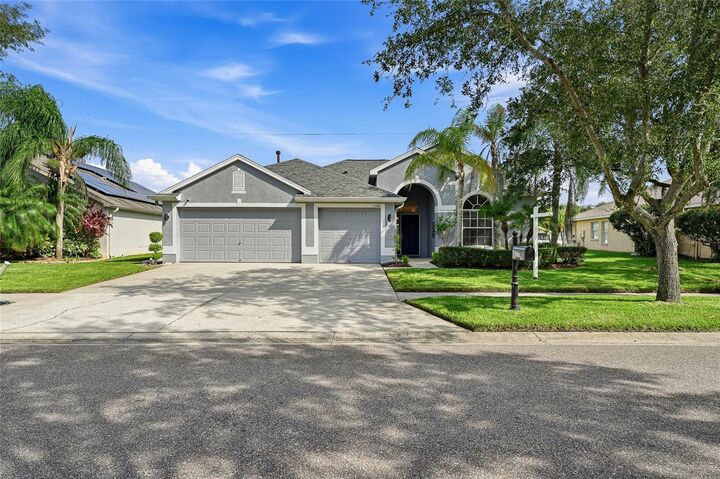
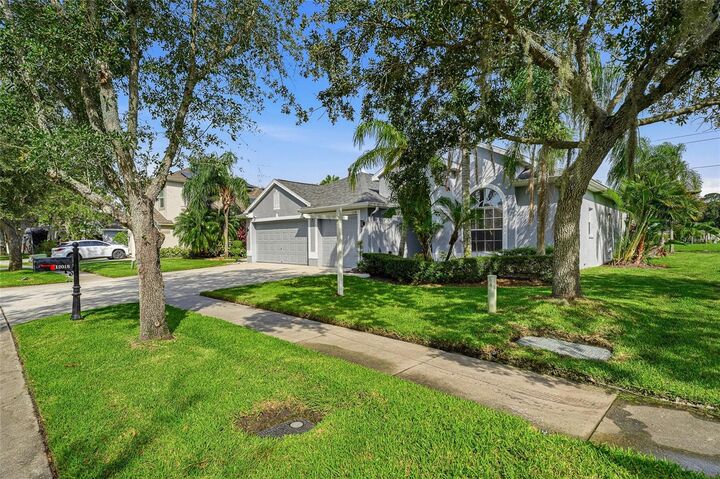
From the moment you arrive, the pride of ownership is evident. Inside, natural light fills the home, highlighting an intelligently designed split-bedroom floor plan that offers the ideal balance of open gathering spaces and private retreats. Whether hosting celebrations, entertaining friends, or enjoying a quiet evening at home, every space has been designed for comfortable everyday living.
The spacious kitchen is the centerpiece of the home, featuring granite countertops, stainless steel appliances, abundant cabinetry, a breakfast bar, and an effortless connection to the expansive family room. Large windows frame tranquil water views, creating a warm and inviting atmosphere that extends throughout the main living areas.
The primary suite serves as a peaceful sanctuary, complete with dual walk-in closets and a beautifully renovated spa-inspired bathroom featuring solid wood cabinetry, dual vanities, a dedicated makeup station, and an oversized walk-in shower designed with both comfort and style in mind. Private fourth bedroom with direct access to a full bathroom, creating an ideal guest suite, multi-generational living space, executive home office, or private retreat for visiting family and friends.
Step outside and discover the true essence of Florida living. The screened lanai opens to a newly resurfaced pool and expansive pool deck (2025), providing generous space for outdoor dining, weekend gatherings, or simply relaxing while overlooking the peaceful pond. The picturesque setting offers a sense of tranquility that is increasingly difficult to find.
Roof 2022
HVAC System 2025
Pool and Deck Resurfaced 2025
Water Heater 2022
Low HOA fees
NO CDD!
Westchase has earned its reputation as one of the Tampa area's premier master-planned communities, celebrated for its tree-lined streets, beautifully maintained common areas, neighborhood parks, playgrounds, scenic walking and biking trails, championship golf, and vibrant community atmosphere. Residents enjoy easy access to West Park Village, where local restaurants, cafés, boutique shopping, seasonal community events, and everyday conveniences create an authentic neighborhood lifestyle.
Highly regarded Hillsborough County schools, including Deer Park Elementary School, Farnell Middle School and Alonso High School. Commuters benefit from quick access to the Veterans Expressway, placing Tampa International Airport, International Plaza, downtown Tampa, Westshore Business District, and Raymond James Stadium within approximately 20 to 25 minutes. World-renowned Gulf Coast destinations, including Clearwater Beach, Honeymoon Island, Caladesi Island, and Fred Howard Park, are all within easy reach for weekend escapes.
Homes that combine a gated location, pond frontage, a three-car garage, a versatile split floor plan, extensive recent mechanical updates, and a private pool are increasingly difficult to find in Westchase. Offering the ideal combination of quality, location, and lifestyle, this exceptional residence presents an outstanding opportunity to enjoy one of Tampa Bay's most established and desirable communities.